01 · Owner goals
What ownership set out to do.
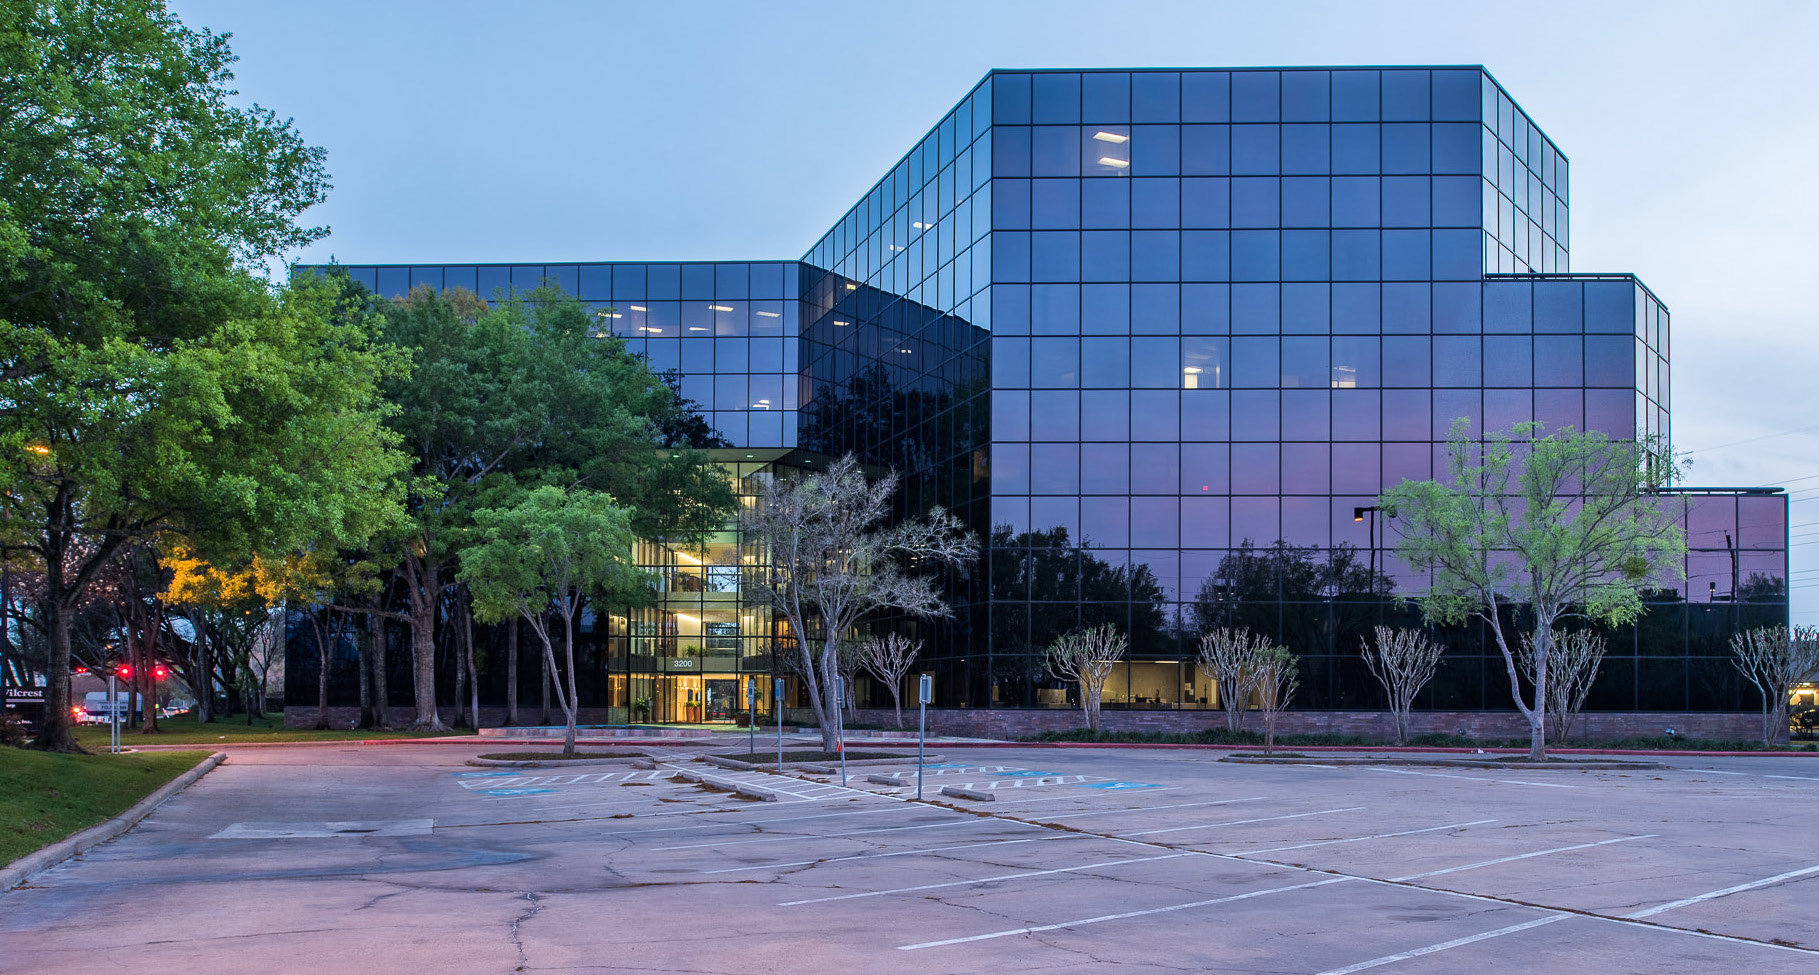
3200 Wilcrest Drive is a great example of how ownership, with the help
of Moody Rambin’s expertise and leadership, took the building from a 65 percent occupied at the beginning of 2019, to 91 percent occupied by the third quarter of 2019 in a submarket with a 22.5 percent vacancy rate.
02 · Situation analysis
Where the asset stood.
The Westchase submarket had seen record setting vacancy rates, negative absorption and a decline in asking rents since 2015. At the end of the third quarter of 2019, the submarket had recorded a vacancy rate of 22.5 percent, negative absorption of 83,733 square feet, and an overall asking rate of $27.00 per square foot (down from an all-time high of $31.00 per square foot in 2014). The submarket contained an inflated amount of exposure to the energy sector causing rising vacancy to coincide with the decrease of oil prices after 2015. With the stagnation of oil prices at $55.00 per barrel, down from $105.00 per barrel, there was weak demand for office space. Landlords in the market, especially Owners of Class B and Class C buildings, were forced to revitalize their office buildings in order to remain competitive and capture tenants. Owners who remained complacent to improving their property, faced the reality of lowering their rates in order to fill vacant space.
03 · Strategies & solutions
How we moved it forward.
Moody Rambin’s Office Services and Management team went to work developing a strategic capital plan along with a leasing program that incorporated speculative leasing. The goal of increasing curb appeal and initial impression was achieved through a series of projects including:
- Removing and capping an outdated fountain which was also a source of slip hazards during high winds. A scaled down water feature was enhanced by adding decorative landscaping.
- Parking lots were restriped and curbs repainted along with the addition of dedicated two-hour visitor parking to improve visual appeal and functionality.
- Common areas and interior corridors were improved with contemporary colored carpet tiles and dated wallpaper was removed. The new finishes were highlighted by the installation of energy efficient LED lighting.
- The main lobby received a new computerized directory board installed in a stainless steel frame. The directory included the ability to remotely update and surrounding traffic/amenity information.
- To ensure a high level of customer service and tenant relations, the property management team relocated to the building.
- Six turn-key smaller spec suites under 2,500 SF were created to target users looking for move in ready space. In addition, to appeal to other various size tenants in the market, select suites were white boxed to show-ready condition. In addition, conceptual plans were drafted that gave prospects a visual image of potential suite layouts. These concepts shortened the amount of work and time necessary for a new tenant moving in.